Symphony Fountains produces photorealistic 3D renders, fountain layout drawings, civil engineering drawings, and 3D walkthrough animations for fountain projects at the design documentation stage. These technical and visual outputs bridge the gap between an approved concept design and the physical construction of the fountain, giving clients a precise visual representation of the finished installation and providing the technical documentation that civil contractors, structural engineers, electrical engineers, and planning authorities need to proceed with the project.
Every fountain project that Symphony Fountains supplies and installs passes through this documentation stage before manufacturing begins. The 3D renders allow the client and all project stakeholders to review and approve the final design in full visual detail. The layout drawings and civil drawings define the exact dimensions, positions, and technical specifications that the construction team follows on site. The 3D walkthrough animation allows the client to experience the fountain in its installed context before a single component is manufactured or a single foundation is poured.
What Are Fountain 3D Renders, Layout Drawings and Civil Drawings?
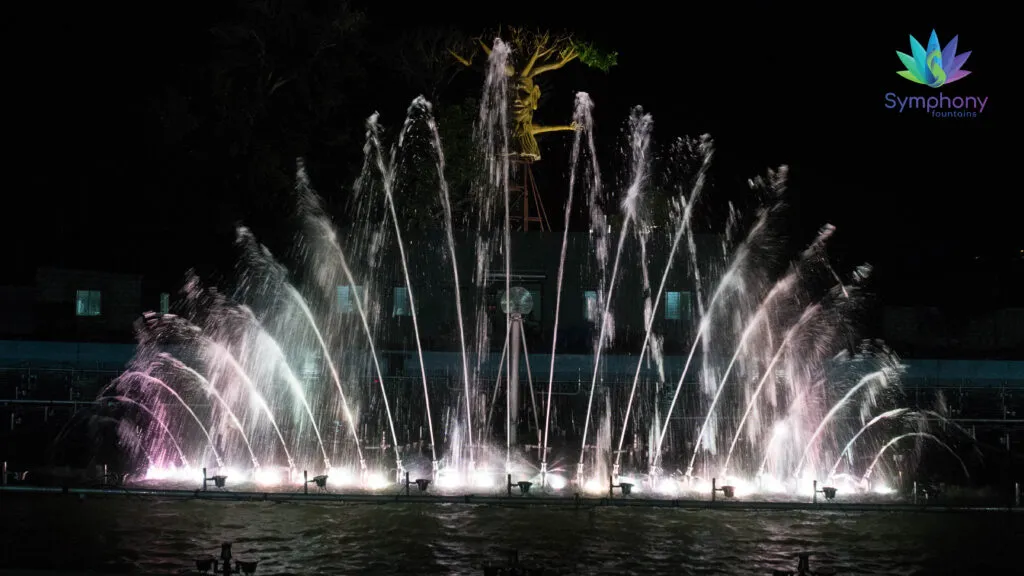
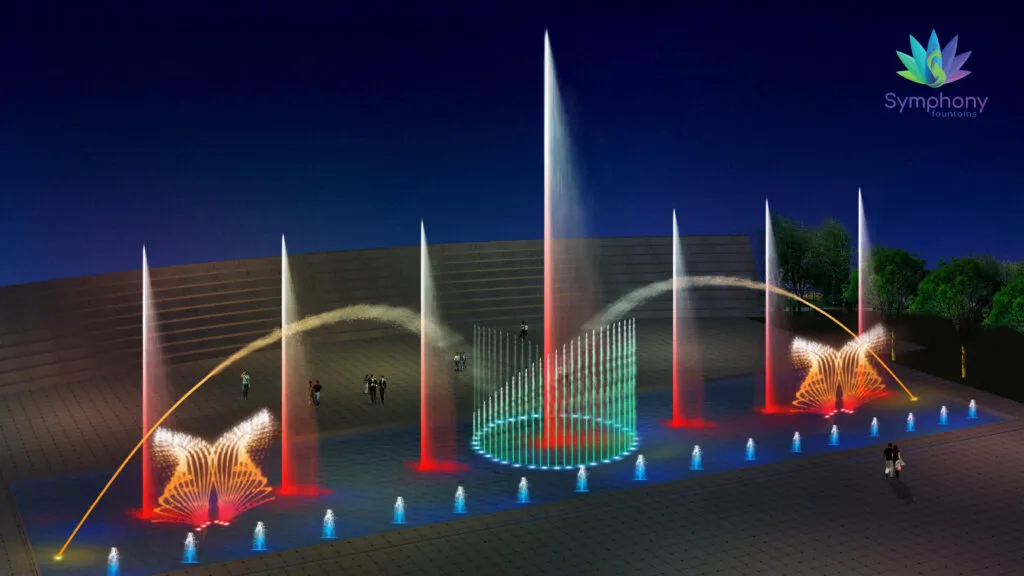
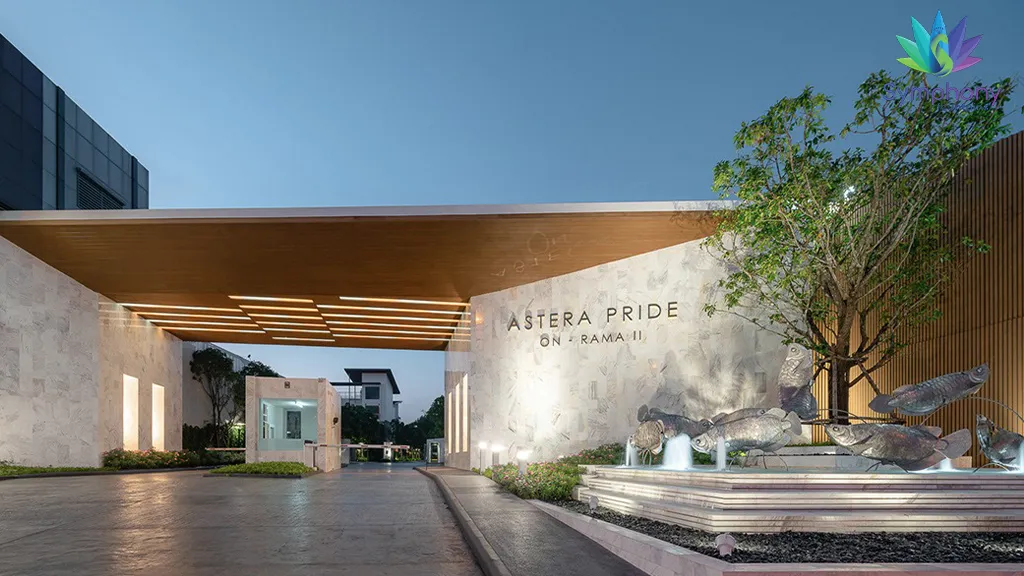
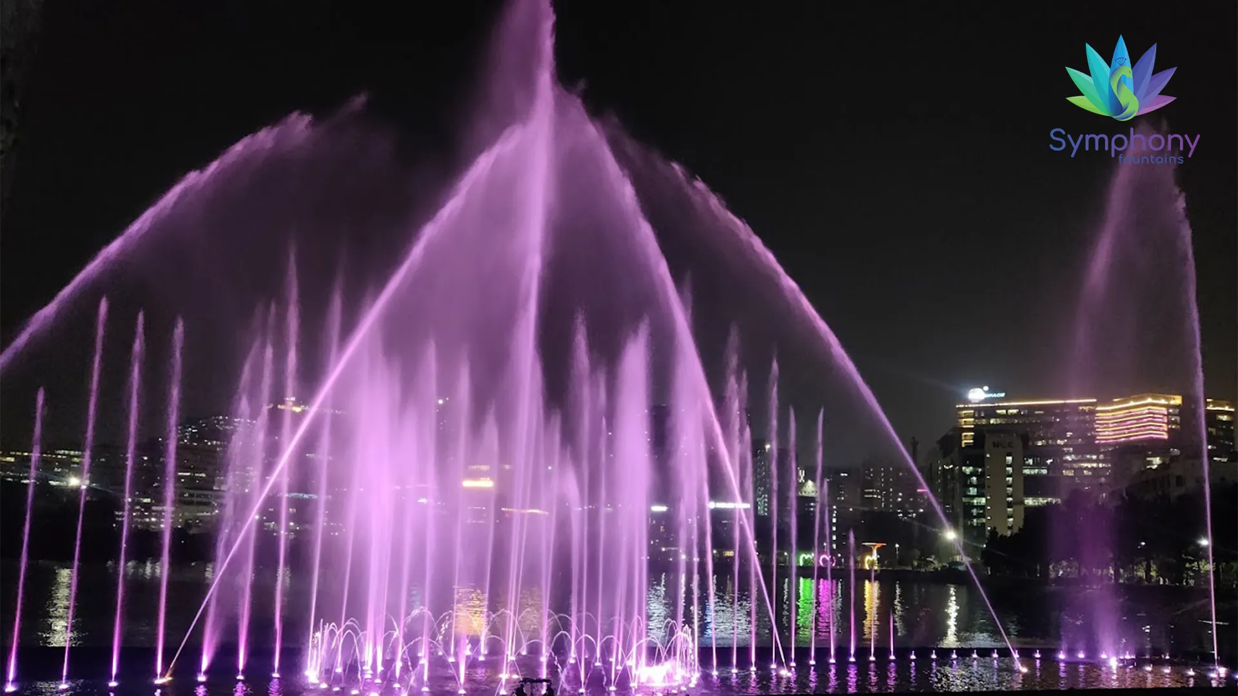
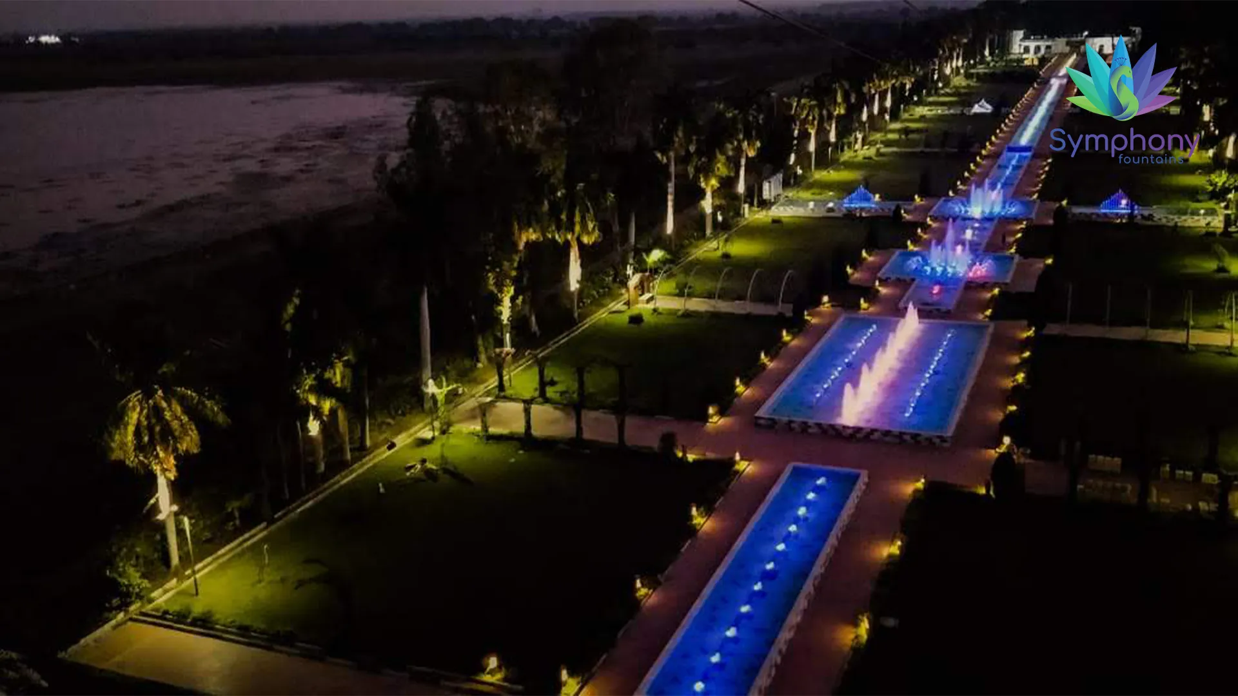
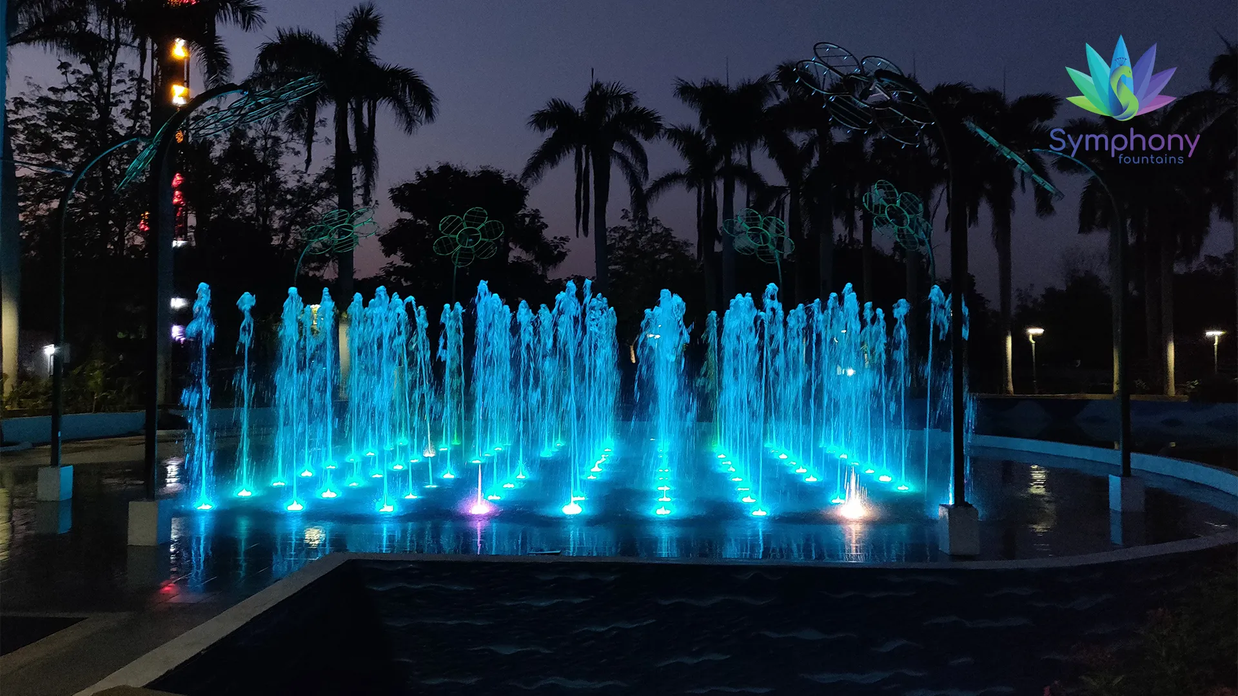
Fountain 3D renders are photorealistic digital images that show the proposed fountain installation as it will appear in its completed state within its actual physical environment. They are produced using specialist 3D modelling and rendering software that generates realistic representations of water jet patterns, LED lighting effects, surrounding landscape and architecture, and the overall visual character of the installation at different times of day and in different operating modes.
A 3D render is not an artist’s impression or a general reference image. It is a spatially accurate representation of the specific fountain design, at the specific scale, with the specific nozzle patterns, lighting colours, and architectural context of the actual project. The render shows exactly how large the jet heights will be relative to the surrounding built environment, how the LED lighting will colour the water at night, and how the installation will integrate with the paving, landscaping, and architecture of the site.
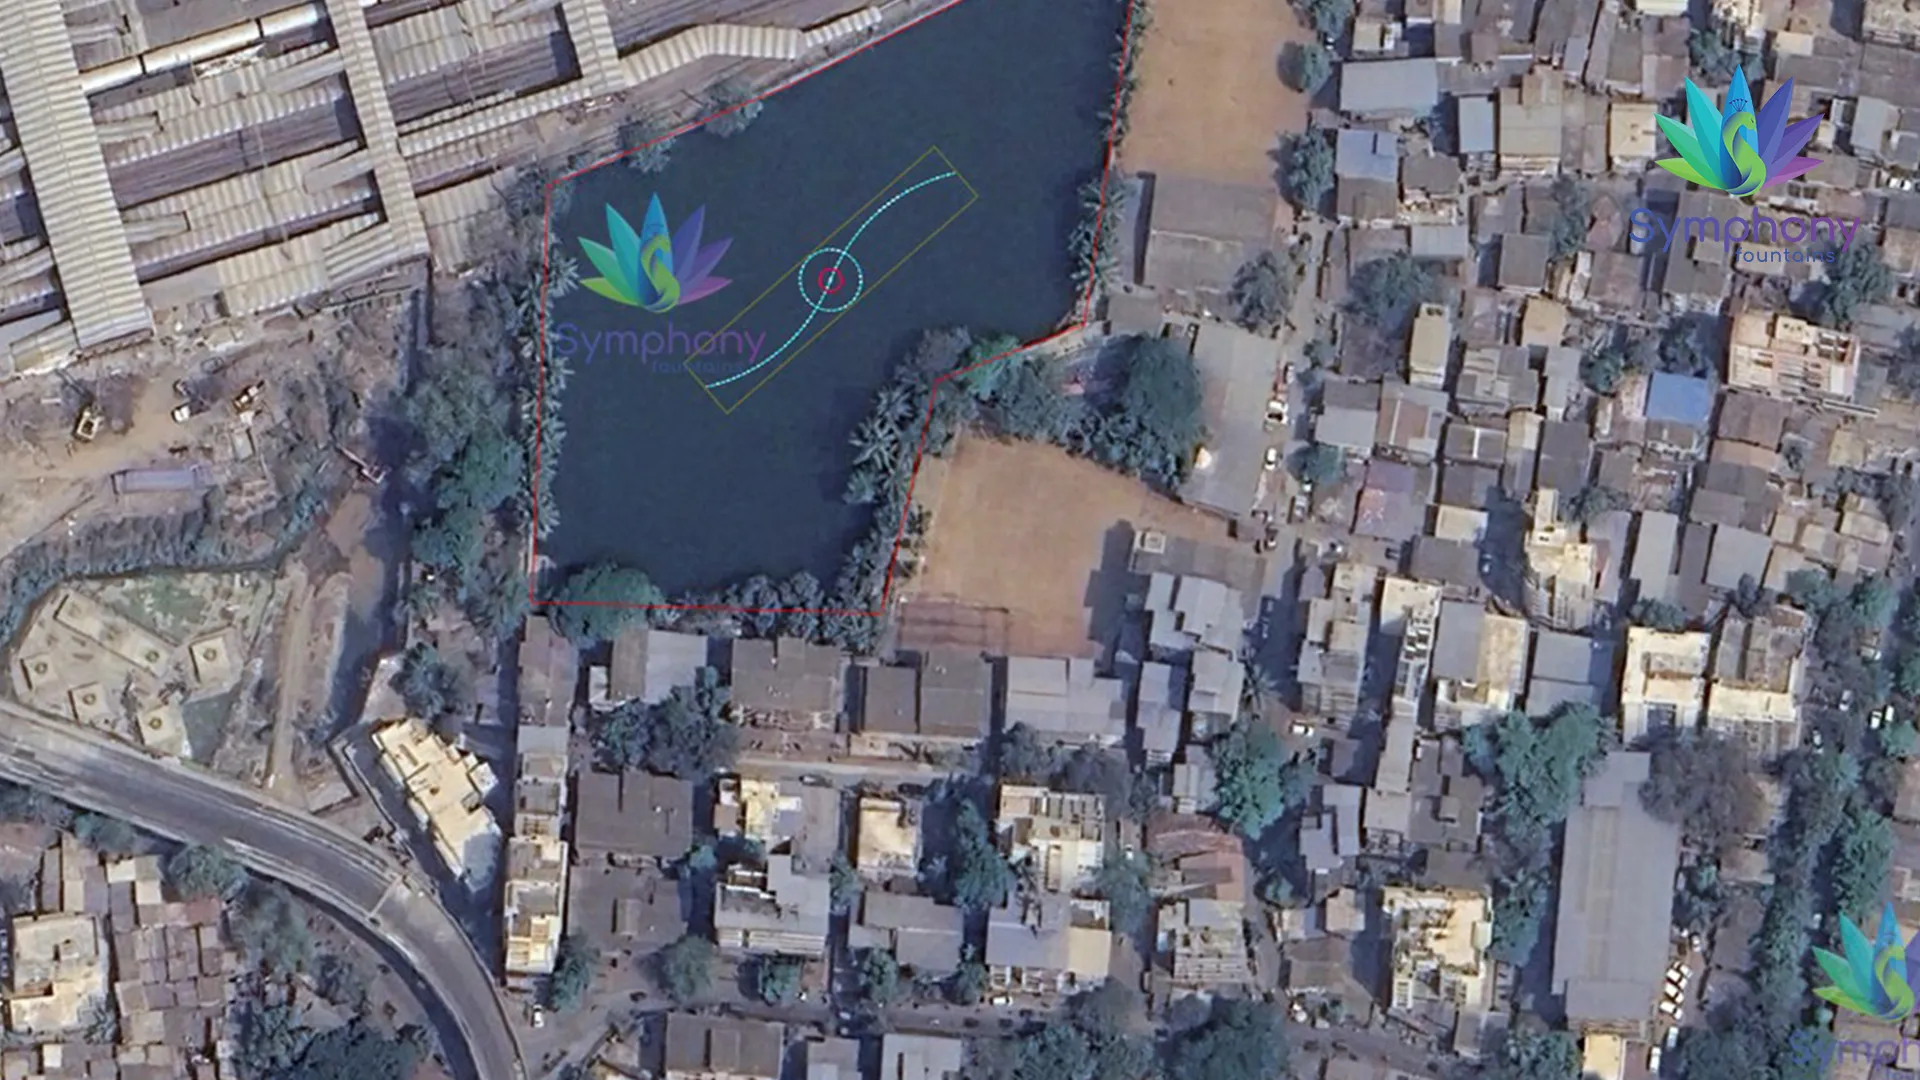
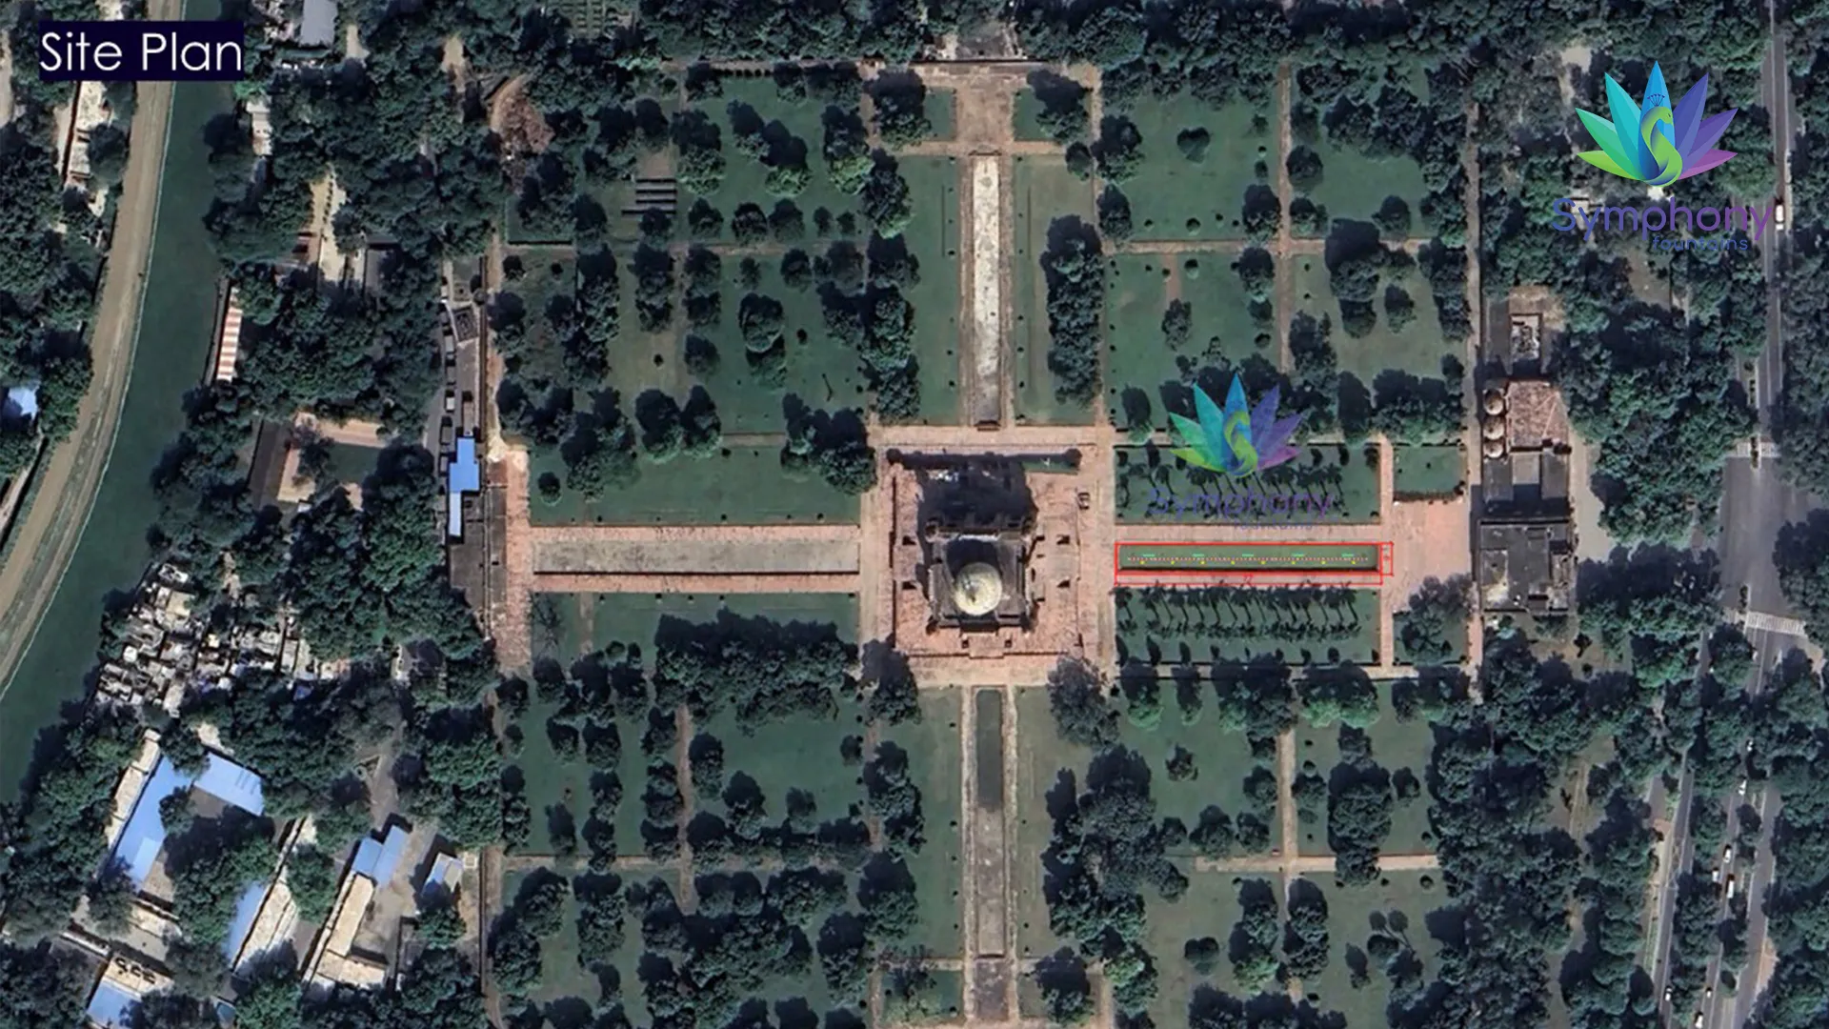
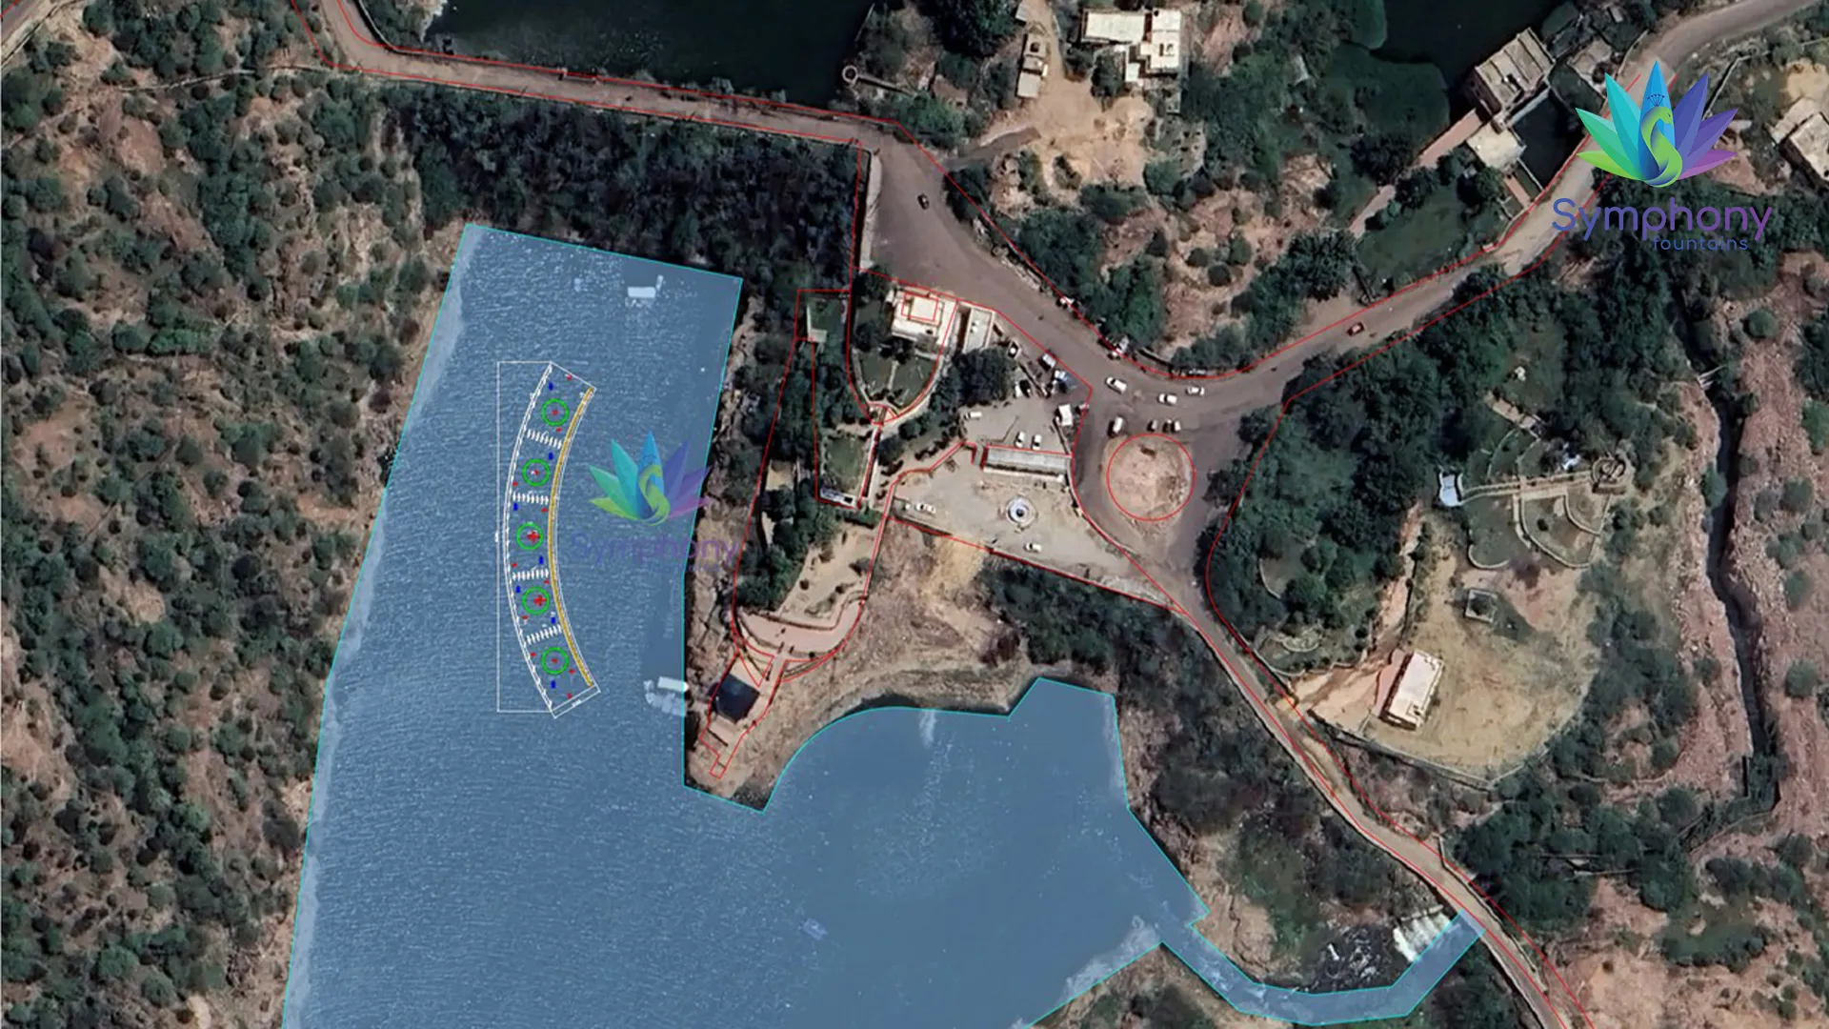
Fountain layout drawings are technical plan and elevation drawings that define the exact position of every nozzle, every pump, every pipe run, every equipment vault, and every electrical conduit within the fountain installation. They are the construction drawings from which the civil contractor builds the basin or underground infrastructure, and from which Symphony Fountains’ installation team installs the hydraulic and electrical systems. Civil drawings extend the layout drawings to include the structural design of the fountain basin, the underground vault and chamber construction details, the drainage and recirculation system, and the ground-level paving and edging details.
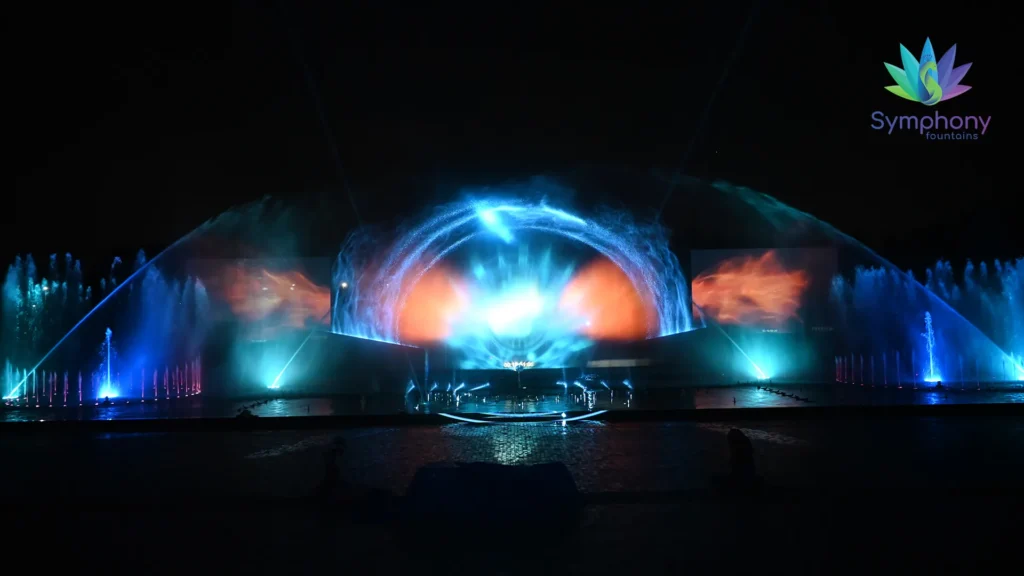
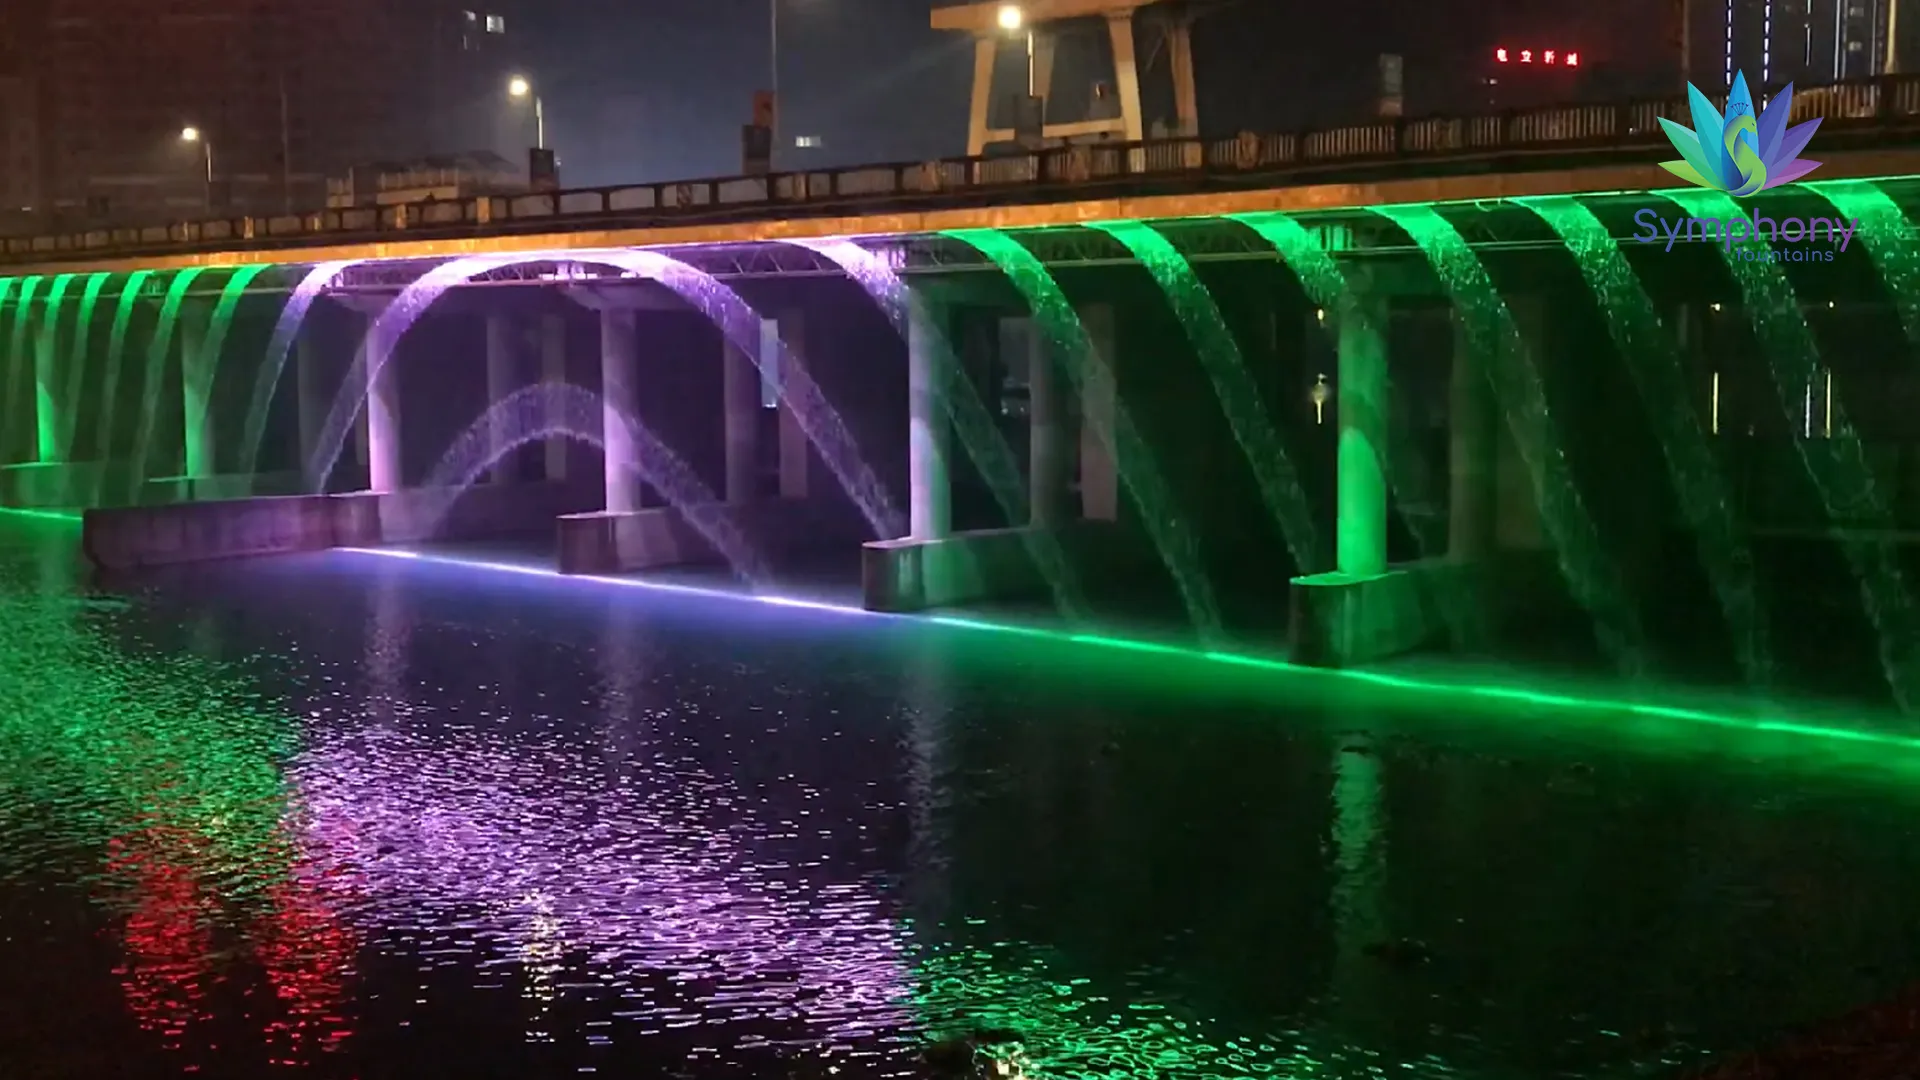
A 3D walkthrough animation is a video rendered from the 3D model that takes the viewer on a camera path through and around the installed fountain, showing the installation from multiple viewpoints, in multiple operating modes including daytime and nighttime, with water effects and lighting in motion. The walkthrough gives stakeholders, procurement committees, and government approvers a comprehensive understanding of the installation that static renders cannot convey.
Our 3D Render and Drawing Services
Symphony Fountains produces three categories of technical and visual documentation for fountain projects. These are produced together as a coordinated set and used at different stages of the project approval and construction process.
Fountain Layout Drawing | We produce plan and elevation drawings of the fountain installation, showing the position of every nozzle within the fountain basin or dry deck surface, the pipe network routing from the pump room or equipment vault to each nozzle position, the pump and equipment layout within the mechanical room or vault, the underwater lighting fixture positions, the electrical conduit routing and junction box positions, and the overall dimensions of the installation relative to the surrounding site. Layout drawings are produced to a scale appropriate for construction use and are provided in both digital (DWG and PDF) and printed formats. These drawings are the primary reference document for Symphony Fountains’ installation team during the hydraulic and electrical installation phase. |
Civil Drawings | We produce civil engineering drawings for the structural and underground infrastructure components of the fountain installation. Civil drawings cover the fountain basin structure including wall and floor thickness, reinforcement schedule, waterproof membrane specification, and anchor bolt positions for nozzle headers; the underground equipment vault or pump room construction including dimensions, structural design, ventilation, and access hatch positions; the drainage and water recirculation system including collection chamber sizing, overflow weir positioning, and pipe sizing; and the surface paving and edging details around the fountain perimeter. Civil drawings are produced in coordination with the project’s structural engineer and are issued to the civil contractor for construction. For dry deck fountain installations, civil drawings cover the underground collection tank, nozzle sleeve installation positions, surface drainage, and utility conduit routing. |
3D Walkthrough | We produce a 3D walkthrough animation of the fountain installation showing the fountain in its installed context from multiple camera positions and in multiple operating modes. The walkthrough presents the fountain in daytime ambient conditions, in evening operation with full LED colour lighting, and in musical show mode with multiple nozzle patterns in action simultaneously. The animation includes the surrounding site environment including paving, landscaping, adjacent buildings, and audience viewing areas, giving a realistic impression of the scale and visual impact of the installation. The walkthrough is delivered as a video file suitable for presentation to stakeholders, government committees, boards of directors, and public consultation processes. |
How We Produce Fountain Technical Documentation
Our 3D render and drawing production process follows four stages from concept input to final approved documentation. The process is designed to ensure that every document produced is accurate, consistent with the approved concept design, and suitable for its intended use in the construction and approval process.
Phase | What We Deliver |
Stage 1 3D Model Build | We build a three-dimensional digital model of the fountain installation using the approved concept design as the brief. The model includes the precise geometry of the fountain basin or dry deck surface, every nozzle at its specified position and height capability, the surrounding site environment modelled from survey drawings or site photographs, and the lighting system with colour and intensity parameters. The 3D model is the shared reference from which both the renders and the technical drawings are derived, ensuring that both outputs are consistent with each other and with the approved design concept. |
Stage 2 Layout Drawing Production | We produce the fountain layout drawings from the 3D model, extracting plan views, section cuts, and elevation views at the required drawing scales and annotating them with dimensions, nozzle references, pipe sizes, equipment specifications, and installation notes. Layout drawings are reviewed internally against the approved concept design before issue to the client for review. |
Stage 3 Civil Drawing Coordination | We produce the civil drawings in coordination with the project structural engineer, incorporating their structural design inputs for the basin and vault construction with our hydraulic system layout and equipment specifications. Civil drawings are cross-referenced against the layout drawings to ensure there are no conflicts between hydraulic system routing and structural elements. The coordinated civil drawing set is issued to the civil contractor for construction pricing and execution. |
Stage 4 3D Render and Walkthrough Production | We produce photorealistic renders of the fountain from the key viewpoints defined in the brief, applying realistic water simulation, LED lighting effects, and environmental context to create images that accurately represent the finished installation. We produce the walkthrough animation showing the fountain in multiple operating modes. Both renders and walkthrough are reviewed with the client and revised based on feedback before final approval. Approved renders are used in stakeholder presentations, planning submissions, and project marketing materials. |
Who Uses Fountain Technical Drawings and 3D Renders?
- Civil contractors use fountain layout drawings and civil drawings to build the basin, underground vault, drainage, and paving infrastructure of the fountain installation accurately and without conflicts with the hydraulic and electrical systems
- Structural engineers use civil drawings as the basis for their structural design inputs to the basin and vault construction
- Electrical engineers and MEP consultants use layout drawings to plan the power supply, conduit routing, and electrical panel positions for the fountain system
- Government planning and procurement authorities require 3D renders and walkthrough animations to evaluate design proposals for public fountain projects before approving funding or proceeding to tender
- Resort developers and hospitality clients use 3D renders and walkthroughs in stakeholder presentations to boards, investors, and brand partners
- Shopping mall operators use renders in tenant and anchor lease presentations where the fountain is a visitor attraction component of the mall’s entertainment offer
- Real estate developers use renders in project marketing materials and sales presentations for residential or commercial projects incorporating fountain features
- Symphony Fountains’ own installation team uses layout drawings as the primary reference document throughout the hydraulic and electrical installation phase
Why Accurate Fountain Documentation Prevents Costly On-Site Problems
Drawings prevent conflicts between hydraulic and civil work: The most common source of delay and additional cost in fountain installation projects is a conflict discovered on site between the hydraulic system layout and the civil construction: a pipe route that conflicts with a structural element, an equipment vault that is the wrong size for the pump configuration, or a nozzle position that cannot be achieved because of a drainage channel that was not shown on the drawings. Symphony Fountains produces coordinated layout and civil drawings before any construction begins, surfacing and resolving these conflicts on paper where they cost nothing to fix.
3D renders prevent stakeholder expectation mismatches: The most common source of client dissatisfaction in fountain projects is a finished installation that does not look the way the client expected, either because the jet heights are smaller than imagined, the lighting colours are different from what was discussed, or the scale of the installation relative to the surrounding space is not what was anticipated. A photorealistic 3D render produced before construction begins shows exactly what the fountain will look like, allowing any discrepancy between expectation and design to be identified and resolved before manufacturing and installation costs are committed.
Technical drawings support competitive procurement: For government and institutional clients who are required to obtain competitive bids for the civil construction component of a fountain project, having a complete set of technical drawings allows multiple civil contractors to price the work against the same specification. Without technical drawings, each contractor is essentially pricing a different scope, making cost comparisons meaningless and procurement decisions unreliable.